

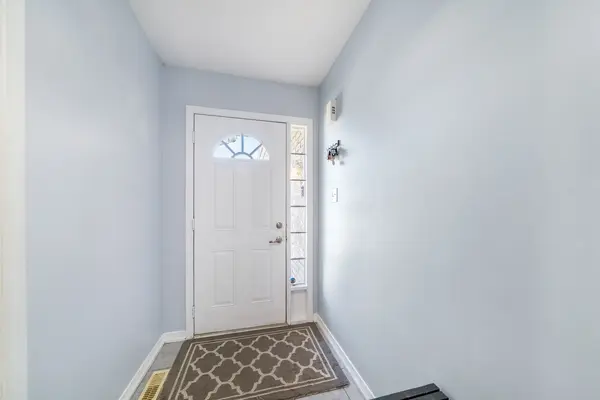


REQUEST A TOUR If you would like to see this home without being there in person, select the "Virtual Tour" option and your agent will contact you to discuss available opportunities.
In-PersonVirtual Tour

$ 824,000
Est. payment /mo
Price Dropped by $14K
2100 Osbond RD Innisfil, ON L9S 0A9
4 Beds
4 Baths
UPDATED:
Key Details
Property Type Single Family Home
Sub Type Detached
Listing Status Active
Purchase Type For Sale
Approx. Sqft 2000-2500
Subdivision Alcona
MLS Listing ID N13123314
Style 2-Storey
Bedrooms 4
Annual Tax Amount $5,282
Tax Year 2025
Property Sub-Type Detached
Property Description
Welcome to this beautifully maintained detached home in the heart of Innisfil, perfectly situated in a family-friendly neighbourhood within walking distance to shops, groceries, schools, and everyday amenities. Offering a functional and spacious layout, this home features 3 generously sized bedrooms upstairs plus an additional bedroom in the finished basement, along with 4 bathrooms to comfortably accommodate the whole family. The bright and inviting main floor boasts large windows that fill the living room with natural light, a spacious separate dining area ideal for entertaining, a cozy family room, and a convenient mudroom with direct access to the garage. The kitchen offers a walkout to the beautifully fenced backyard, perfect for summer gatherings, kids, and pets. Upstairs, the primary suite features a private ensuite, and another full bathroom accommodates the 2 other bedrooms. The finished basement expands your living space with a large recreation room, gym area, an additional bedroom, flexible space for a home office or guest room, and a full bathroom, ideal for guests, extended family, or a growing household. Recent updates include a brand-new refrigerator and dishwasher, as well as the washer and dryer, which were replaced in 2023, offering added peace of mind. This move-in ready home combines comfort, space, and convenience in one of Innisfil's most desirable family communities.
Location
Province ON
County Simcoe
Area Simcoe
Rooms
Family Room Yes
Basement Full, Finished
Kitchen 1
Separate Den/Office 1
Interior
Interior Features Other
Cooling Central Air
Fireplaces Type Natural Gas
Fireplace Yes
Heat Source Gas
Exterior
Parking Features Private Double
Garage Spaces 1.0
Pool None
Roof Type Asphalt Shingle
Lot Frontage 39.76
Lot Depth 109.22
Total Parking Spaces 4
Building
Building Age 6-15
Unit Features Beach,Fenced Yard,Park,Public Transit,School
Foundation Poured Concrete
Others
ParcelsYN No
Listed by PARKER COULTER REALTY BROKERAGE INC.
NEARBY SCHOOLS & PROPERTIES